casa cu
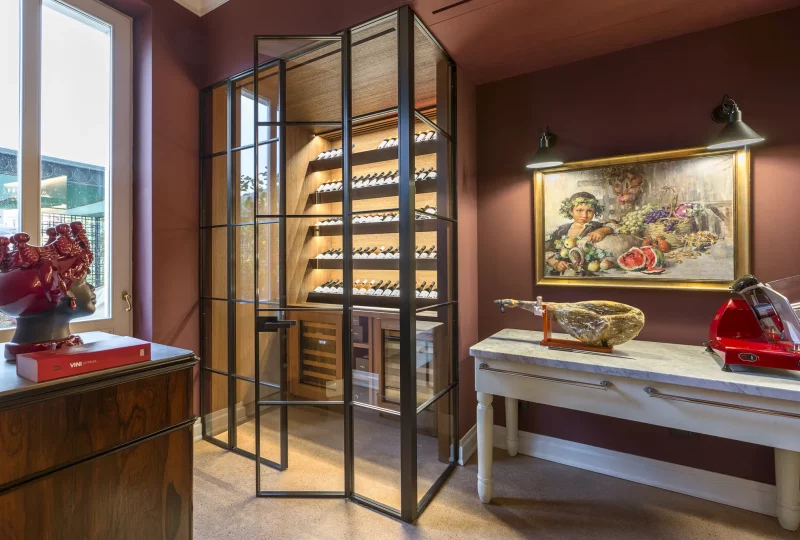
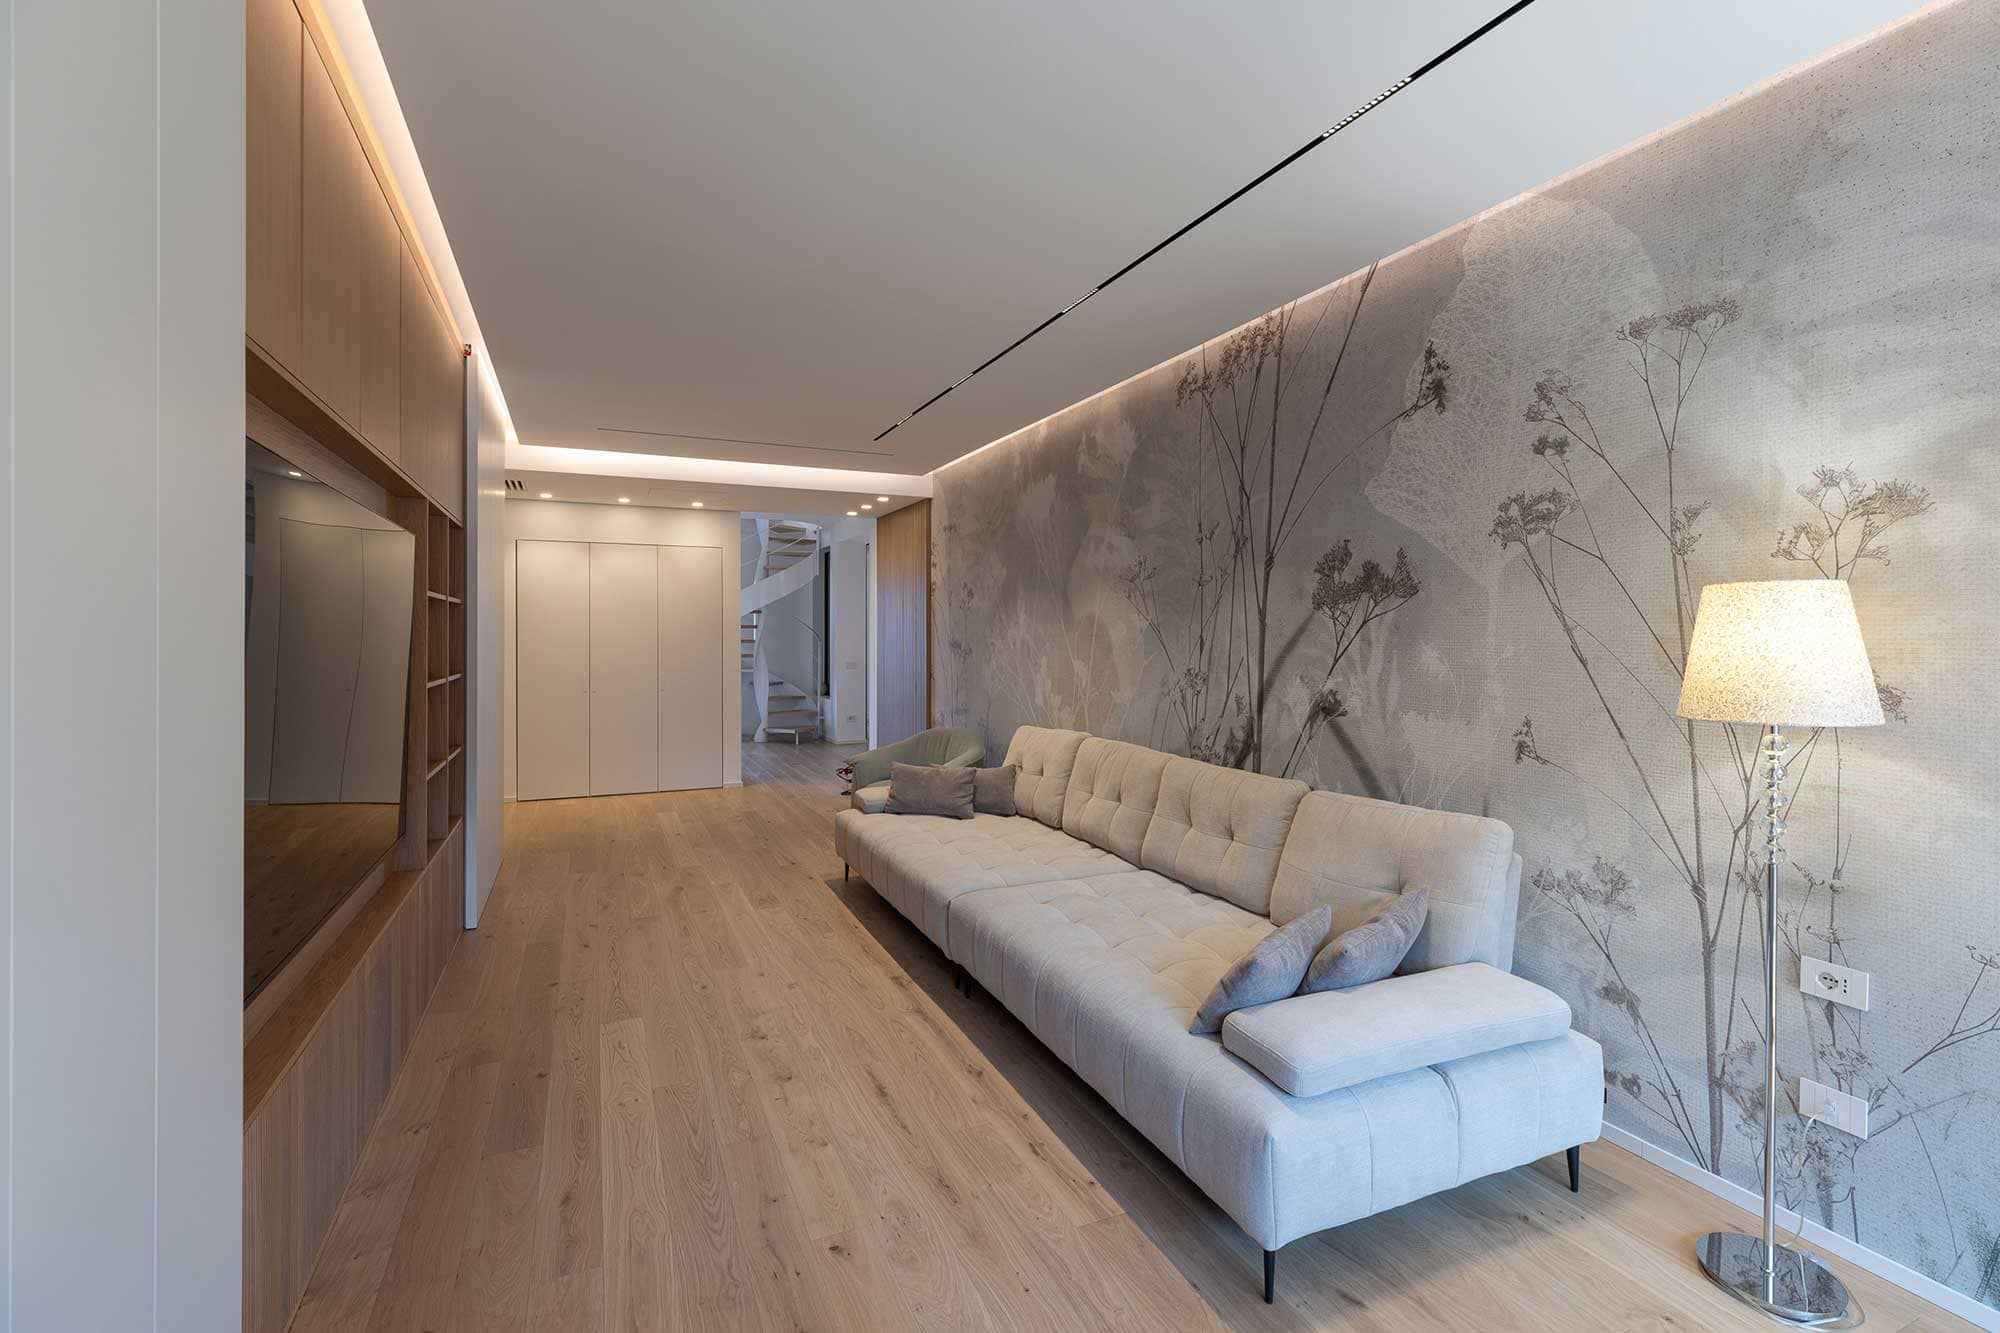
The house is spread over two levels, connected by a spiral staircase. The interiors, with their clean and minimalist lines, combine a strong artisanal element with bespoke furnishings designed with a tailor-made approach.
Location:
Frosinone, CU
Studio:
Blocco8 Architettura | Blocco8.com
Architects:
Arch. Lorenzo Mastroianni
Arch. Massimo Mastrogiacomo
Photography:
Arch. Ivan Apolito
Product:
Manhattan
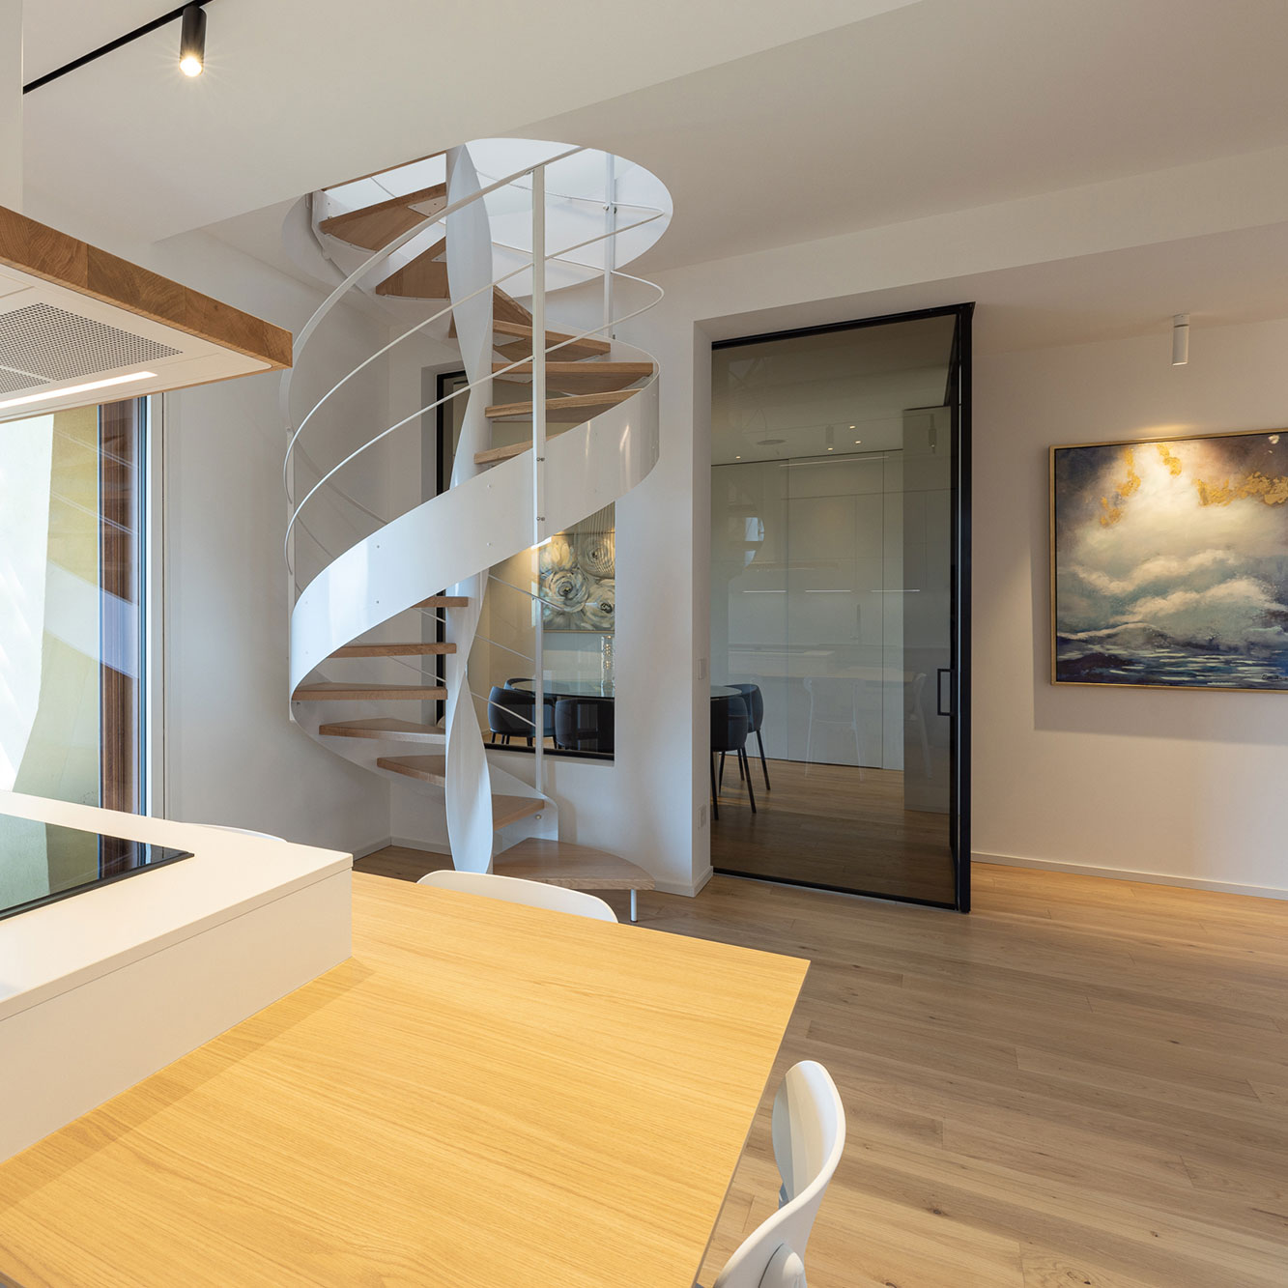
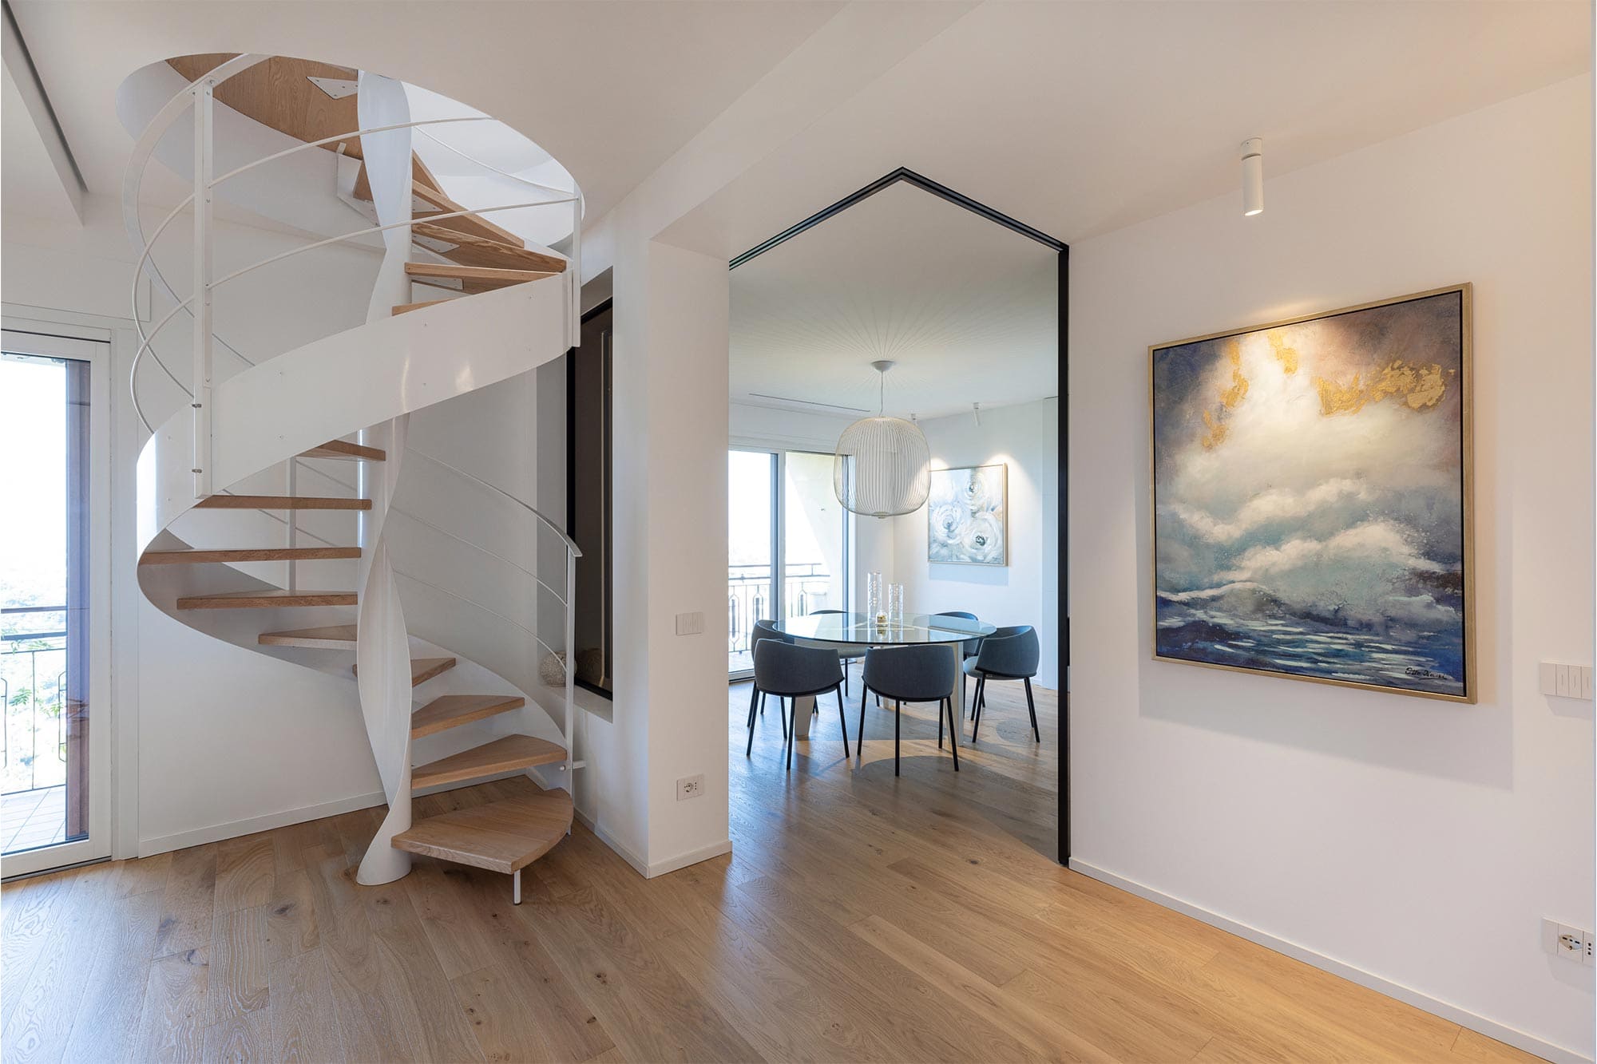
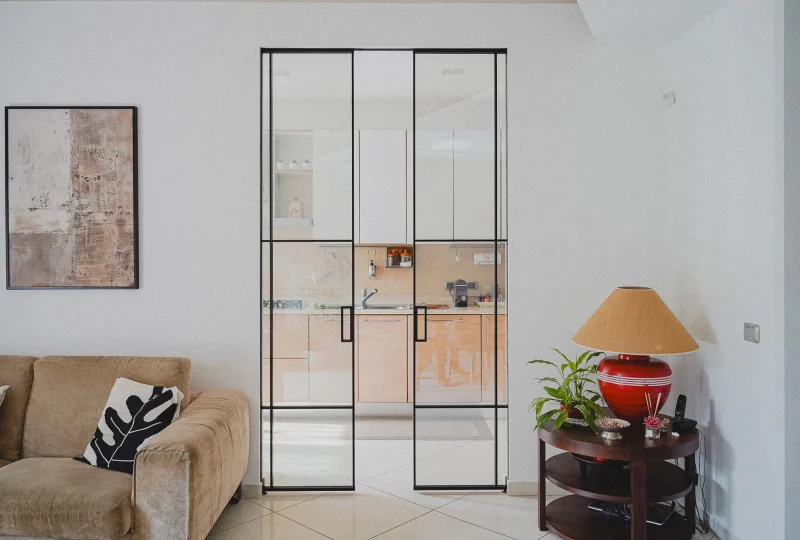
Manhattan double corner sliding door
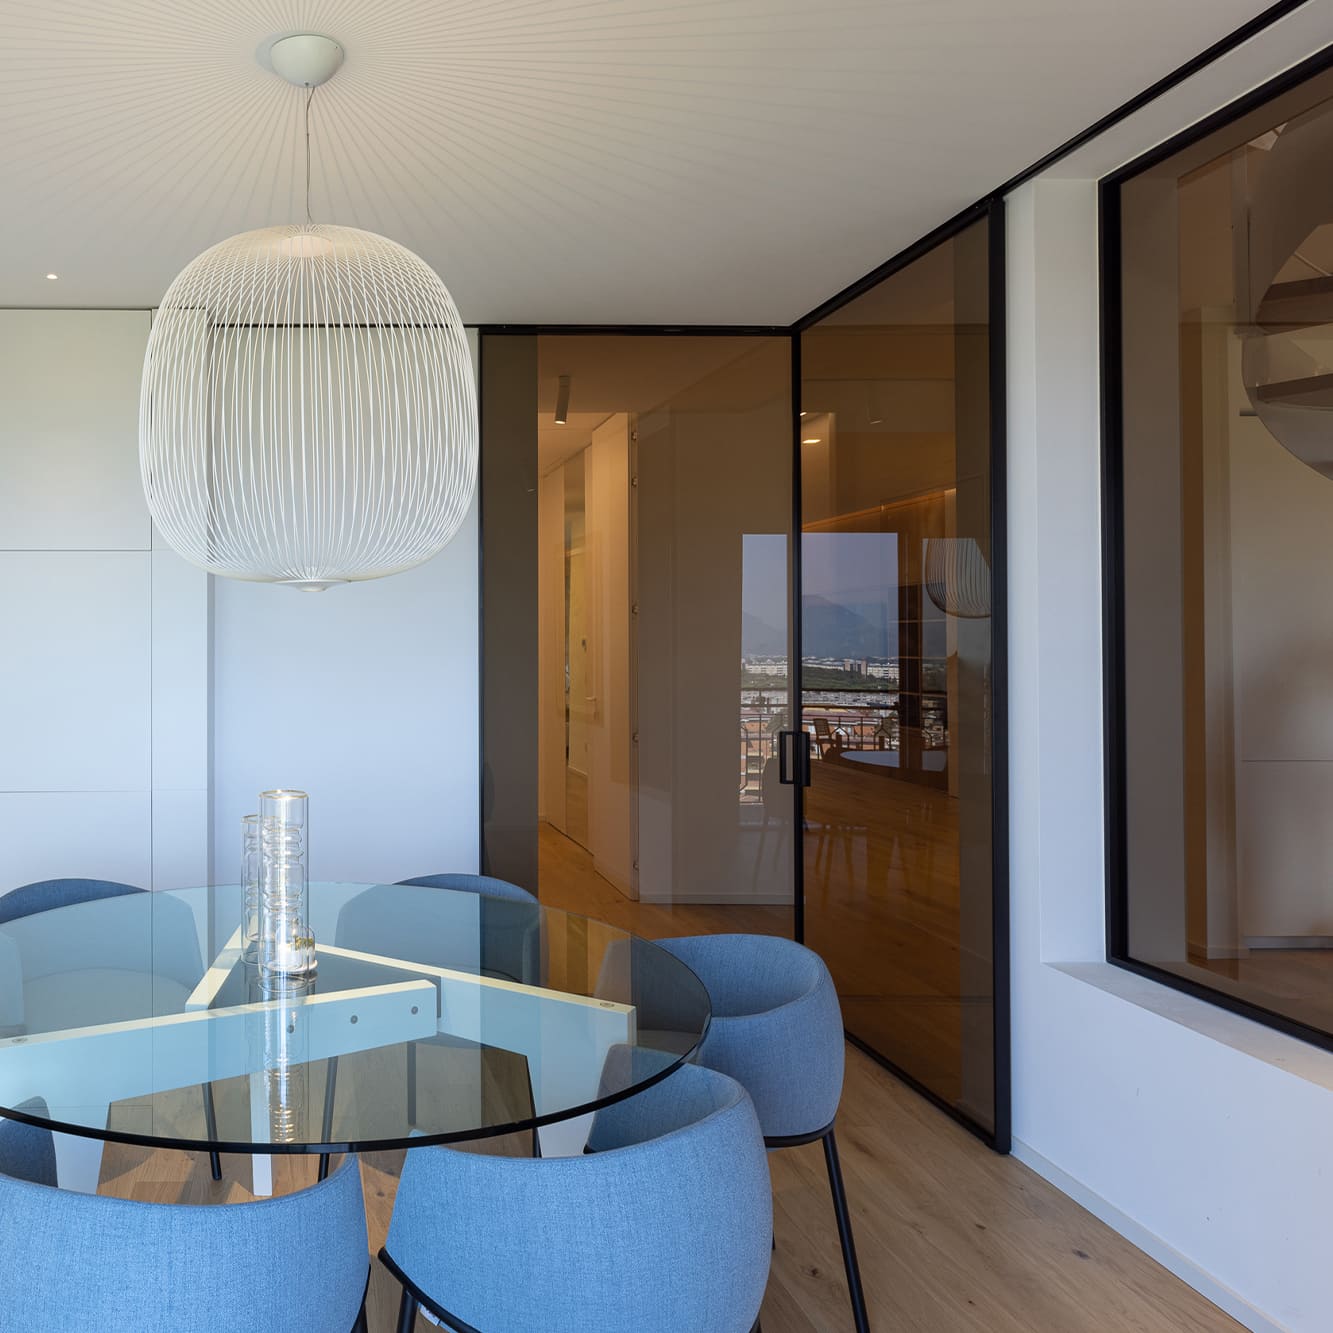
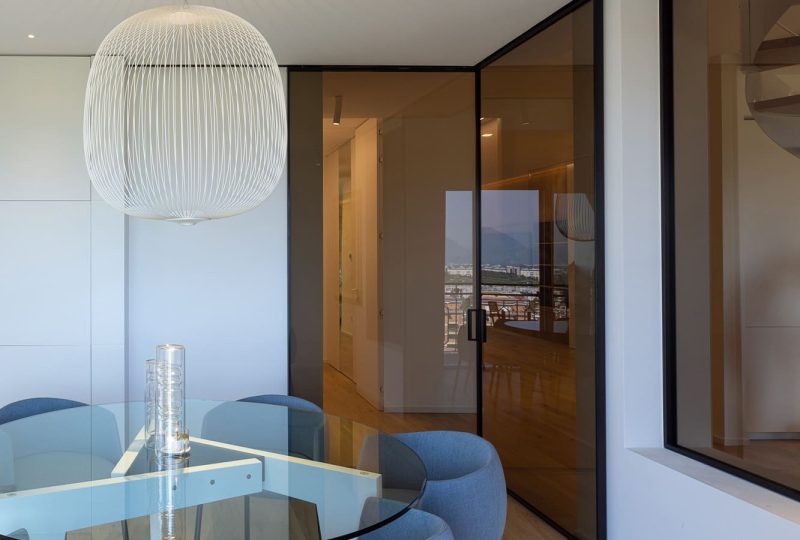
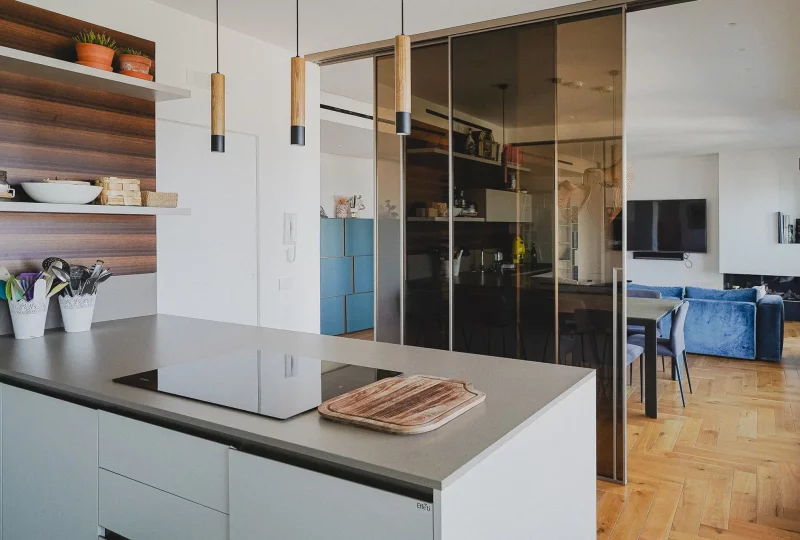
A distinctive feature is the access to the dining room, achieved using a Manhattan double corner sliding door with an ‘Inside’ sliding system; rather than simply separating the spaces, it becomes an integral part of the architecture. In keeping with the transparent bronze-tinted glass of the doors, a fixed HenryGlass panel creates a genuine internal window that enhances the visual connection between the spaces.
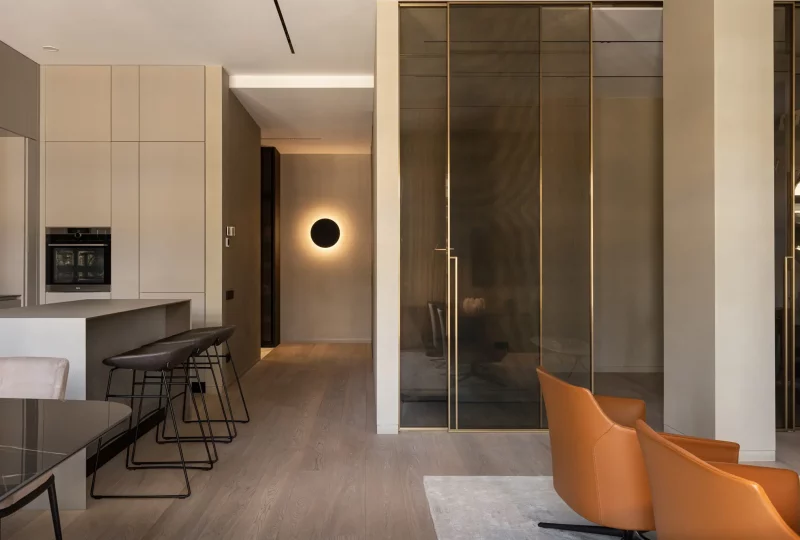
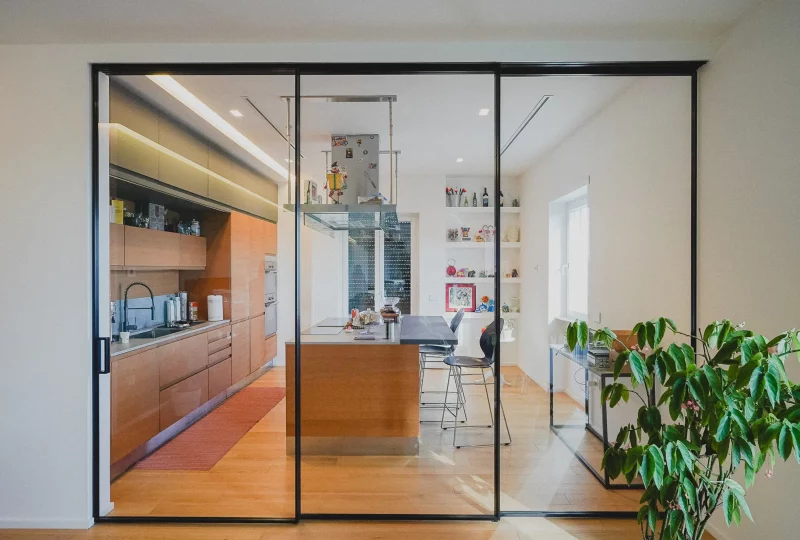
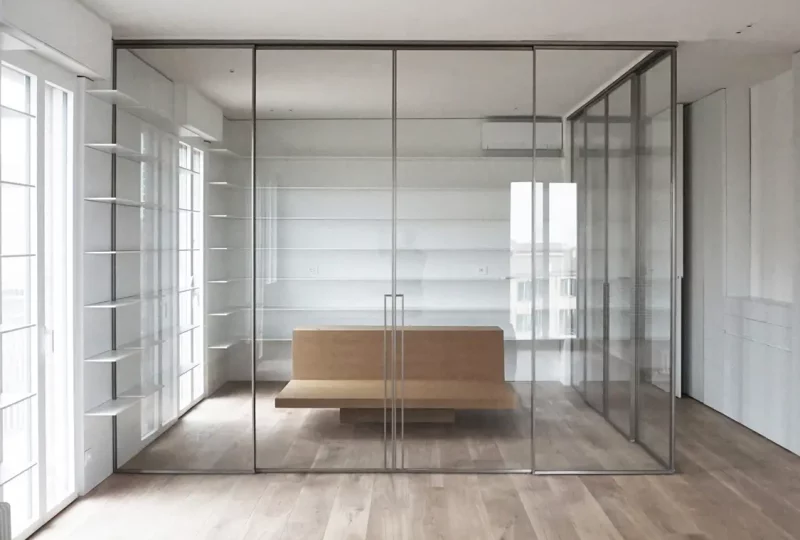
Bespoke systems and furnishings thus interact with the architecture in a contemporary language characterised by proportions, transparency and attention to detail.